

A historic landmark. A new chapter.
Discover
1922 Lofts.
Historic Appalachian luxury living in Erwin, Tennessee. Explore distinctive residences in the former school building and two new custom Craftsman homes.
EST. 1922
An Erwin landmark,reimagined for a new century.
ERWIN, TN
Find your place
Three ways to call
1922 Lofts home.
Choose the character of a historic residence or the comfort of a new Craftsman home. Let us know what interests you, and we’ll help you explore the details.
The historic building
The Residences
Nine distinctive residences pairing historic architecture with modern interiors.
1–3 bedrooms
Elevator access
Fiber internet
Approximately 1,000–2,000 SF
Mountain views
Representative floor plans
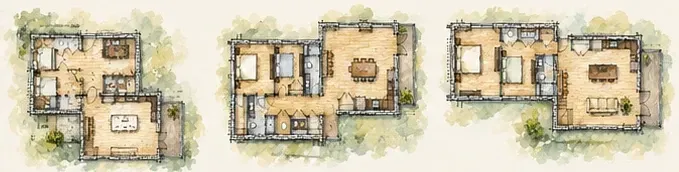
Smaller residence
Typical residence
Loft configuration
Multiple layouts. Request complete plans to compare the residences.
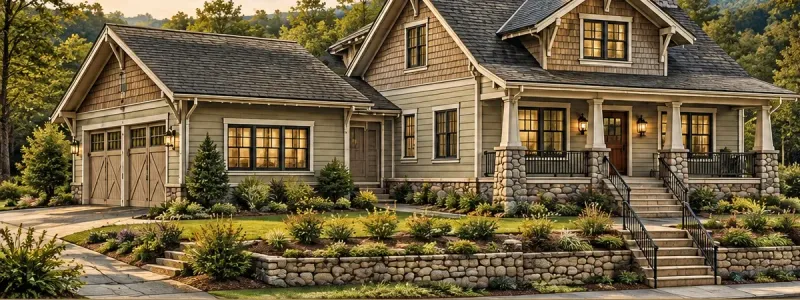
Lot 1 · Custom Craftsman home
Residence One
A new Craftsman home inspired by Erwin’s architectural heritage, with a covered porch, stone details, and mountain views.
Approximately 2,200–2,500 SF
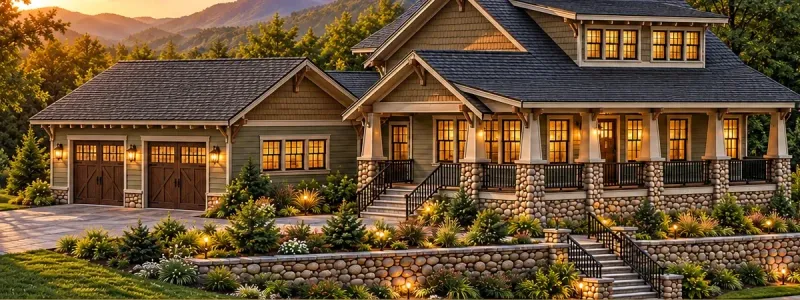
Lot 2 · Custom Craftsman home
Residence Two
Custom Craftsman architecture with warm materials, a generous covered porch, modern interiors, and mountain views.
Approximately 2,200–2,500 SF
Renderings and plans illustrate the design intent. Areas and features are approximate and subject to final plans. Request current details, pricing, and availability.
Rooted in Erwin
History outside.
A new way to live inside.
The school’s brickwork, tall windows, and unmistakable 1922 identity anchor the project. The new homes carry that sense of place forward through Craftsman architecture, natural materials, and stone details.
Visiting town for the festival or considering a move to Erwin? Start with the plans, then talk with us about the residence that fits your needs.
We got it.
Thank you for contacting us.
We’ll get back to you as soon as possible.
Take the next step
Request plans
& availability.
Tell us which residences you’d like to explore. Lee Naylor can help with complete floor plans, current pricing and availability, and questions about the project.
Your project contact
Lee Naylor
President
Historic Restoration Contractors, Inc.
Before you ask
A few helpful details.
How do I get complete floor plans?
Choose the residences that interest you in the request form. Ask Lee for the complete plans and current specifications.
Where can I find pricing and availability?
Contact Lee directly for the latest information. Pricing and availability are not listed here so you can receive current details for your preferred residence.
Can I arrange a visit?
Use the request form or call Lee to discuss a visit. Access and timing should be arranged directly with the project team.